1098 Fitzroy DrivePendleton, SC 29670
Mortgage Calculator
Monthly Payment (Est.)
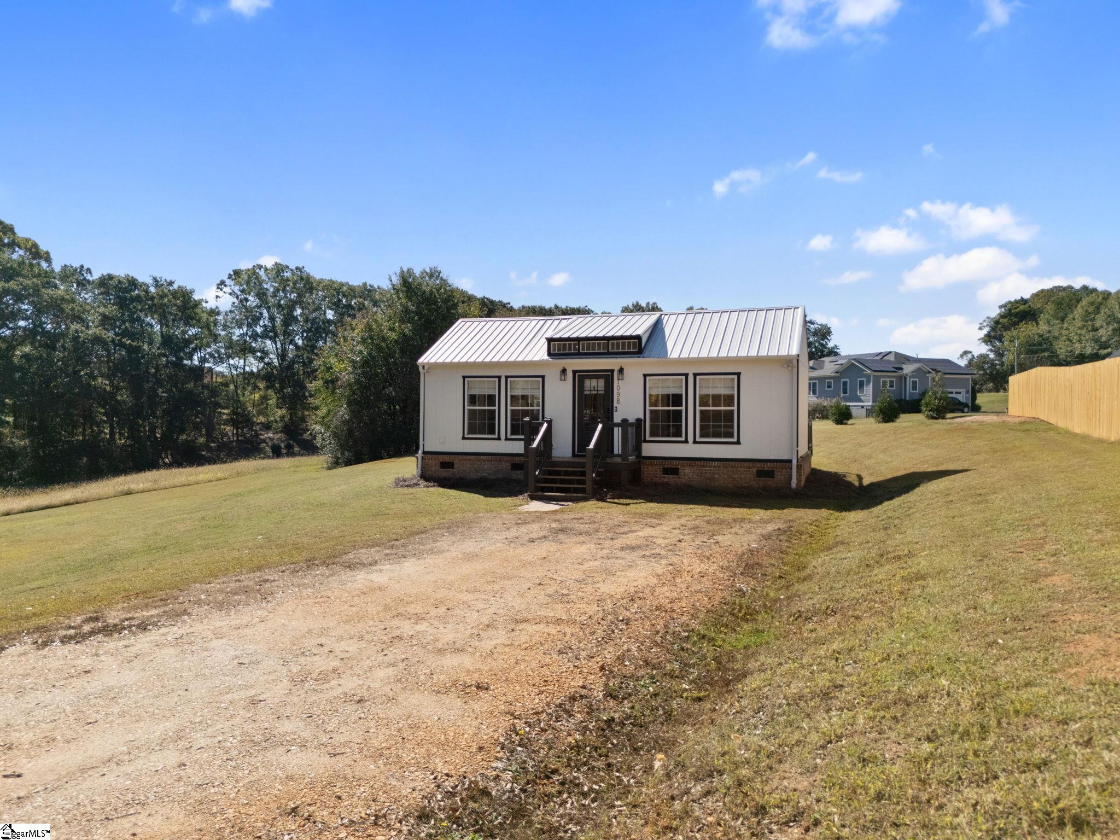
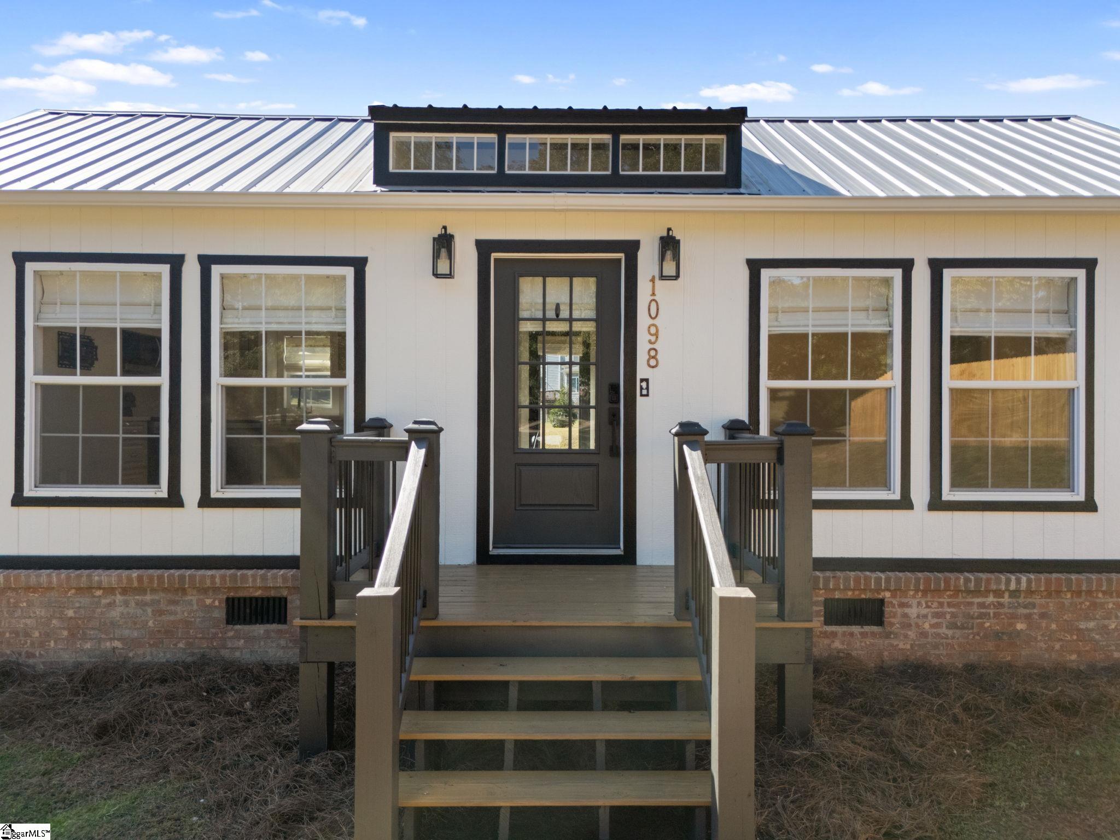
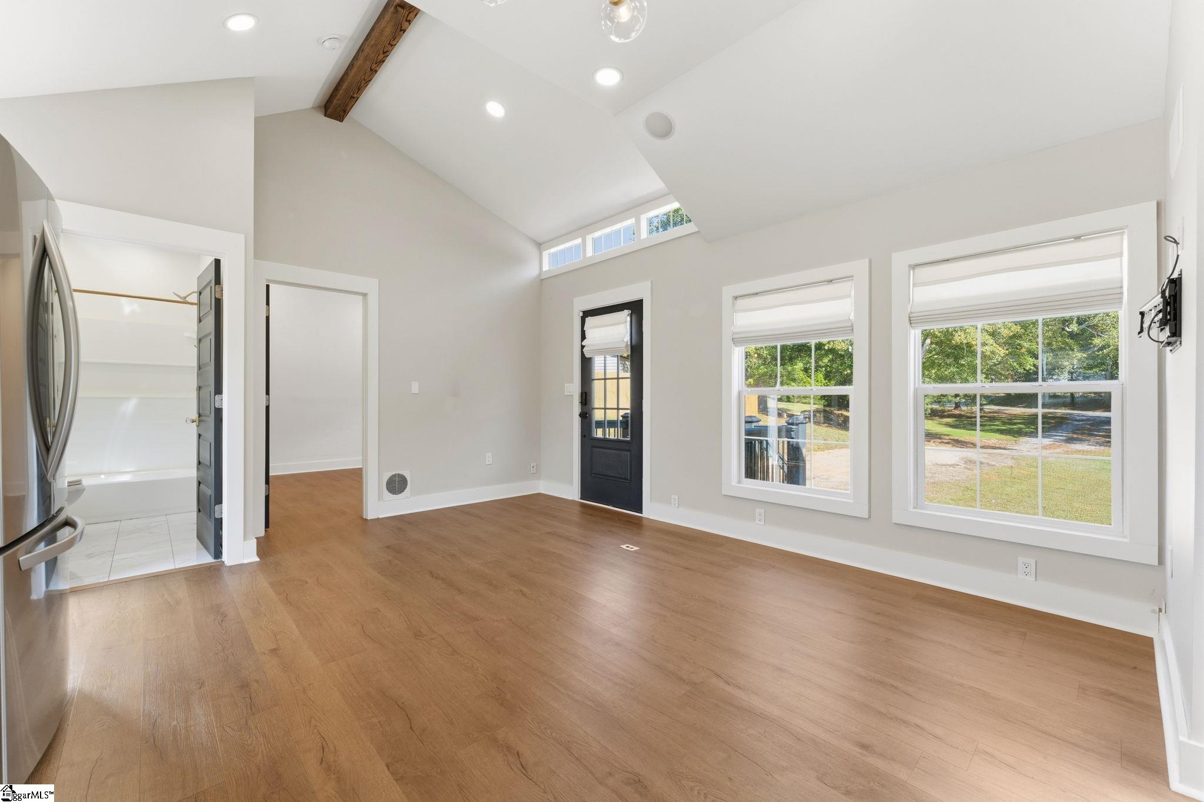
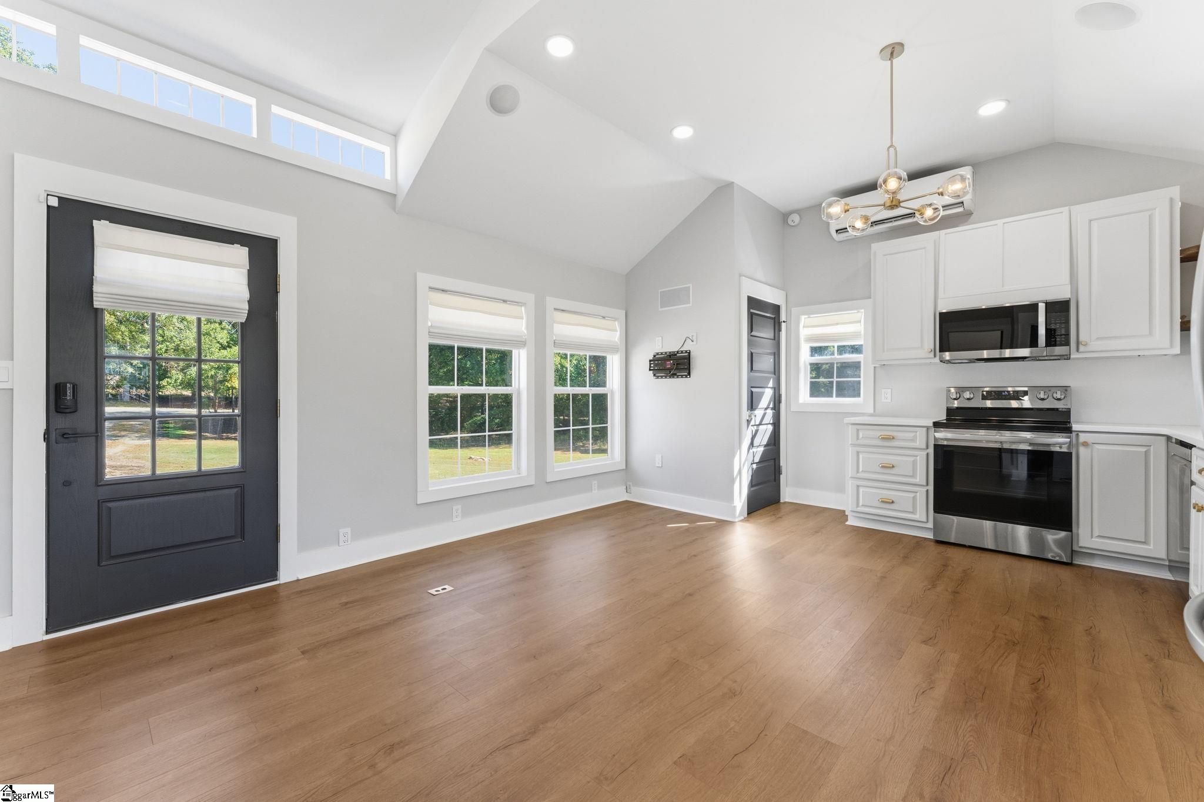
Enter an interest rate to see your estimated monthly payment.Experience modern living with smart home technology, custom finishes, and exceptional outdoor features! Situated on almost an acre in a desirable location, this thoughtfully upgraded home offers the perfect combination of comfort and convenience. Smart technology throughout allows you to control lighting, HVAC, appliances, and the front door lock directly from your smartphone. Smart light switches offer dimming capabilities and customizable schedules, while recessed lighting features both standard illumination and ambient halo settings. An integrated whole-home sound system includes exterior speakers, making entertaining easy both inside and out. The kitchen features fully custom cabinetry designed for both style and functionality. Bathrooms offer heated tile floors, smart lighting, and an upgraded shower with dual shower heads and a handheld sprayer. Step outside to enjoy the spacious 16' x 32' deck, perfect for entertaining or relaxing, along with a brick fire pit that creates an inviting outdoor gathering space. The nearly one-acre property provides plenty of room to enjoy the outdoors while offering a peaceful setting. Additional features include an in-ground wireless dog fence surrounding the property, and a 40-foot high-cube shipping container providing plenty of extra storage. With its desirable location, generous lot size, custom craftsmanship, and impressive upgrades, this home offers a unique opportunity to enjoy modern living with space to spread out!
| 13 hours ago | Listing updated with changes from the MLS | |
| 13 hours ago | Listing first seen on site |

Listing information is provided by Participants of the Greater Greenville Association of Realtors. IDX information is provided exclusively for personal, non-commercial use, and may not be used for any purpose other than to identify prospective properties consumers may be interested in purchasing. Information is deemed reliable but not guaranteed. Copyright 2026, Greater Greenville Association of Realtors.
Last checked: 2026-10-29 03:00 AM UTC
Did you know? You can invite friends and family to your search. They can join your search, rate and discuss listings with you.